
$559,000
MLS #:
343394
Beds:
5
Baths:
3.5
Sq. Ft.:
3088
Lot Size:
0.30 Acres
Garage:
4 Car Attached, Detached
Yr. Built:
1960
Type:
Single Family
Single Family - Resale Home
Taxes/Yr.:
$3,588
Area:
Custer: Miles City
Subdivision:
Highland Park
Address:
900 S Custer Ave
Miles City, MT 59301
900 S Custer Ave
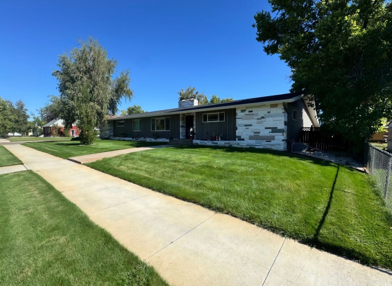
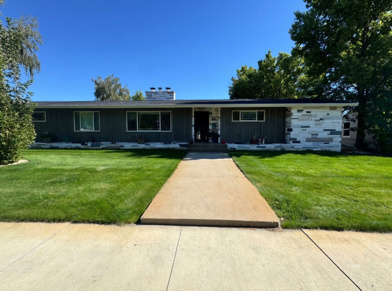
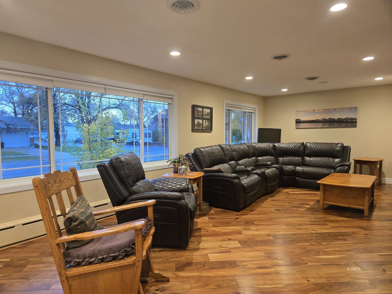
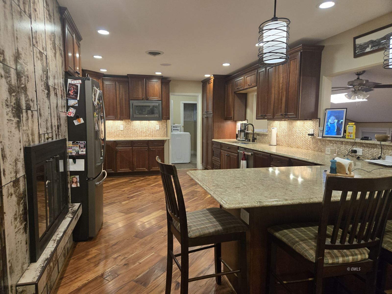
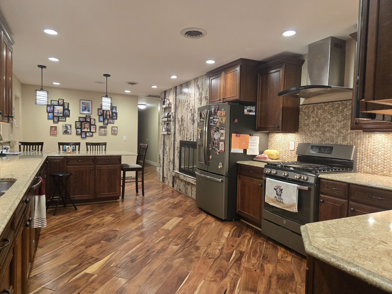
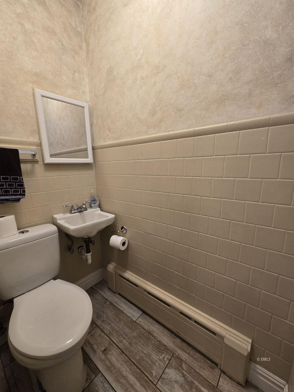
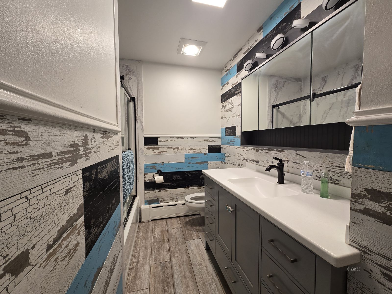
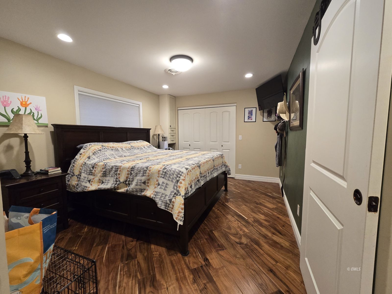
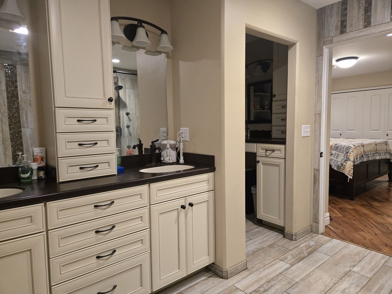
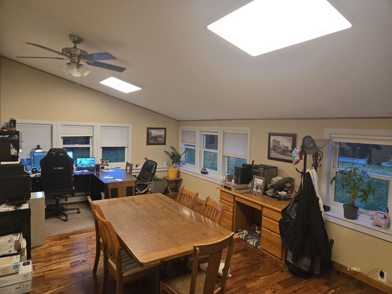
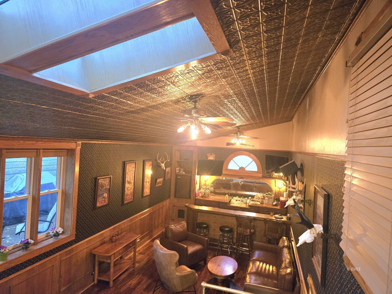
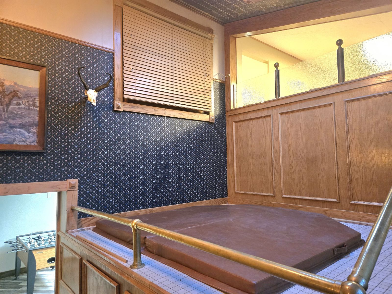
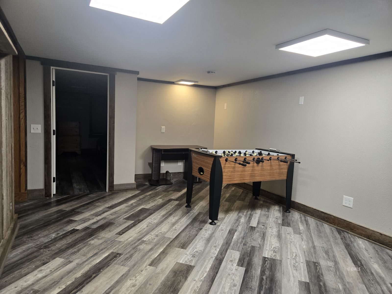
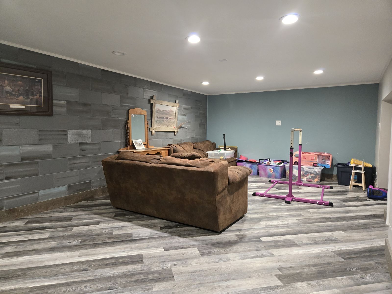
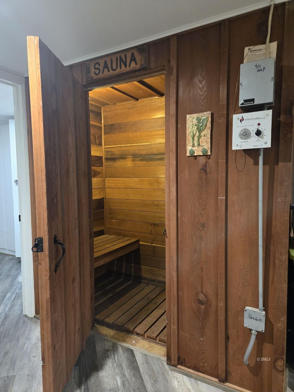
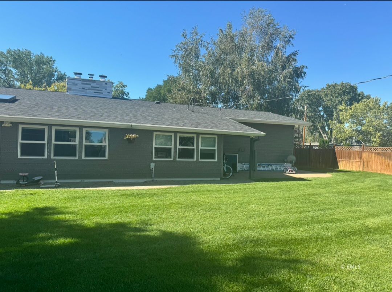
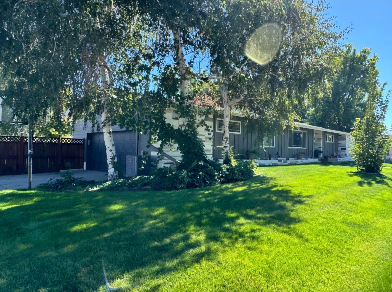
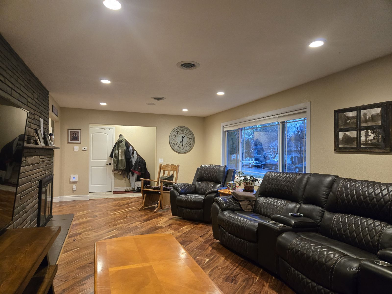
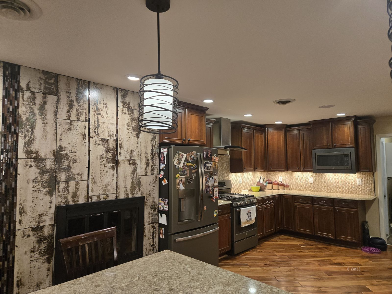
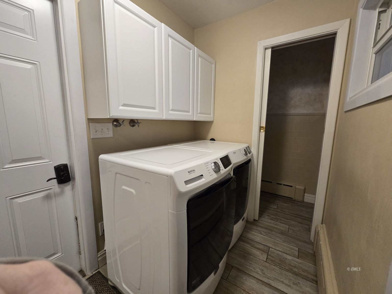
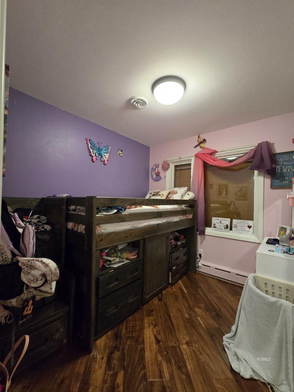
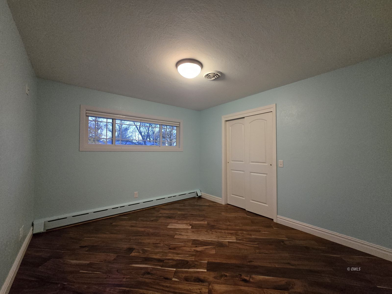
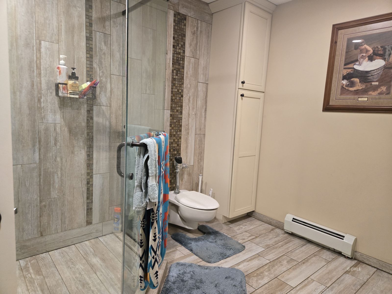
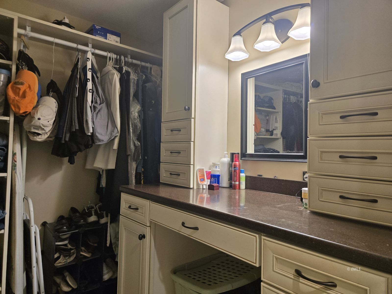
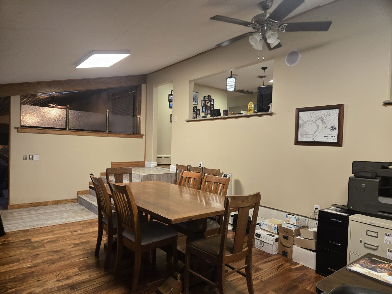
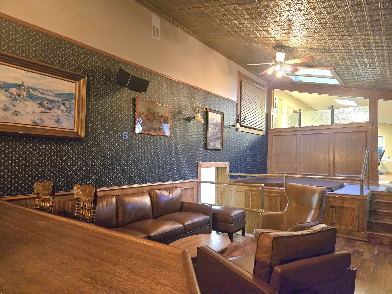
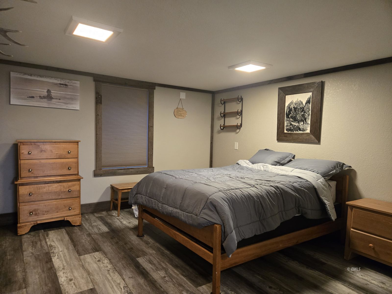
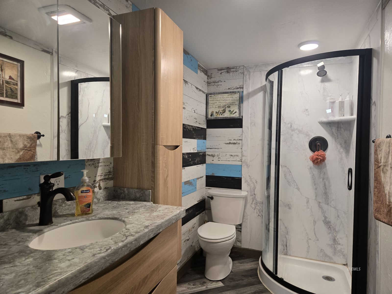
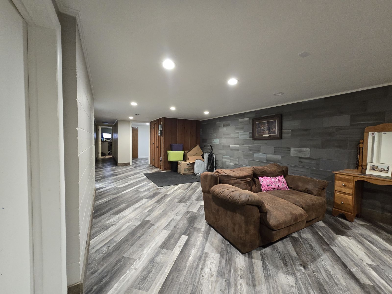
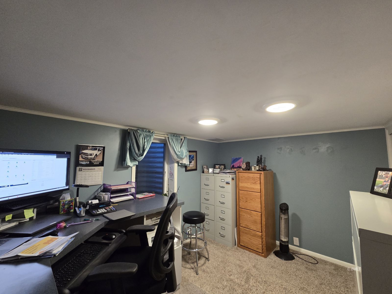
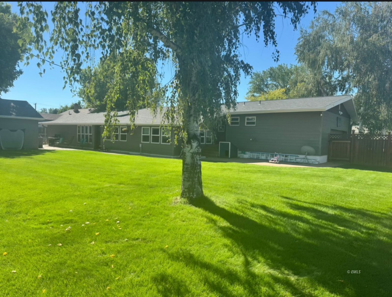
Step inside this beautifully updated home situated on a desirable corner lot, complete with a LOMA, meaning flood insurance is not required! From the moment you walk in, you'll appreciate the inviting living room, featuring engineered hardwood flooring and a stunning two-sided fireplace that creates a warm connection to the kitchen. The main floor offers three bedrooms, including a spacious primary suite complete with an ensuite featuring a tiled 3/4 shower, dual sinks and a walk-in closet. The remodeled kitchen is sure to impress with gorgeous cherry wood cabinetry and quartz countertops. Just off the attached two-car garage, you'll find convenient main-floor laundry and a half bath. Designed with entertaining in mind, the kitchen flows into a sunken dining area featuring a hot tub and built-in bar, creating a unique space to gather with family and friends. The finished basement offers even more room to spread out, with two egress bedrooms, a 3/4 bathroom, sauna, rec room with projector capability, and separate game room. Outside, enjoy the fully fenced backyard complete with underground sprinklers, mature shade trees, and a storage shed. In addition to the attached two-car garage, there's also a detached two-car garage, providing plenty of room for vehicles, storage, or hobbies. With thoughtful updates, generous living space, and amenities throughout, this home offers the perfect combination of comfort, functionality, and entertaining space. Don't miss your opportunity to make this one yours!
Interior Features:
Ceiling Fans
Cooling: Central Air
Countertops- Quartz
Fireplace- Gas
Flooring- Tile
Heating: Boiler
Updated Bath
Updated Kitchen
Windows- New
Windows- Updated
Exterior Features:
Construction: Siding-Masonite
Corner Lot
Fenced- Part
Foundation: Concrete Block
Roof: Architectural Shingle
Sprinkler System
Storage Shed
Style: 1 story + basement
Style: Ranch
Trees
Appliances:
Dishwasher
Microwave
Oven/Range- Gas
Refrigerator
W/D Hookups
Other Features:
Resale Home
Utilities:
Power: MDU
Sewer: City
Water: City/Public
Listing offered by:
Amber Rainey - License# RRE-BRO-LIC-70031 with Hardesty & Associates Real Estate - (406) 234-2600.
Map of Location:
Data Source:
Listing data provided courtesy of: Eastern Montana MLS (Data last refreshed: 11/10/26 3:05am)
- 7
Notice & Disclaimer: Information is provided exclusively for personal, non-commercial use, and may not be used for any purpose other than to identify prospective properties consumers may be interested in renting or purchasing. All information (including measurements) is provided as a courtesy estimate only and is not guaranteed to be accurate. Information should not be relied upon without independent verification.
Notice & Disclaimer: Information is provided exclusively for personal, non-commercial use, and may not be used for any purpose other than to identify prospective properties consumers may be interested in renting or purchasing. All information (including measurements) is provided as a courtesy estimate only and is not guaranteed to be accurate. Information should not be relied upon without independent verification.
More Information
Mortgage Calculator
%
%
Down Payment: $
Mo. Payment: $
Calculations are estimated and do not include taxes and insurance. Contact your agent or mortgage lender for additional loan programs and options.
Send To Friend